A 1998 two-story residence in Port Royal gives its rooms, balconies and lawn over to a deep, quiet basin.
A house that faces the water.
From the street, the house keeps a calm composure at dusk. A gabled entry glows beneath a wood ceiling, balconies flank the center, and clipped hedges are brightened by red bromeliads.
Then the property turns toward the water. Set on 0.73 acre in Port Royal, the two-story residence, built in 1998, holds 6,883 square feet of living space and 147 feet of frontage on a deep basin, a no-wake stretch where boats pass at an easy pace.
A view is not only something to look at. It is the reason the rooms are arranged as they are.
Rooms that borrow the view.
In the dining area, corner windows frame palms, lawn and open water. A glass table holds bowls in orange, blue and green, a wood-plank ceiling warms the room, and glass doors open to a deck with lounge chairs waiting. Small blue glass pieces line the sill, a collector's touch.
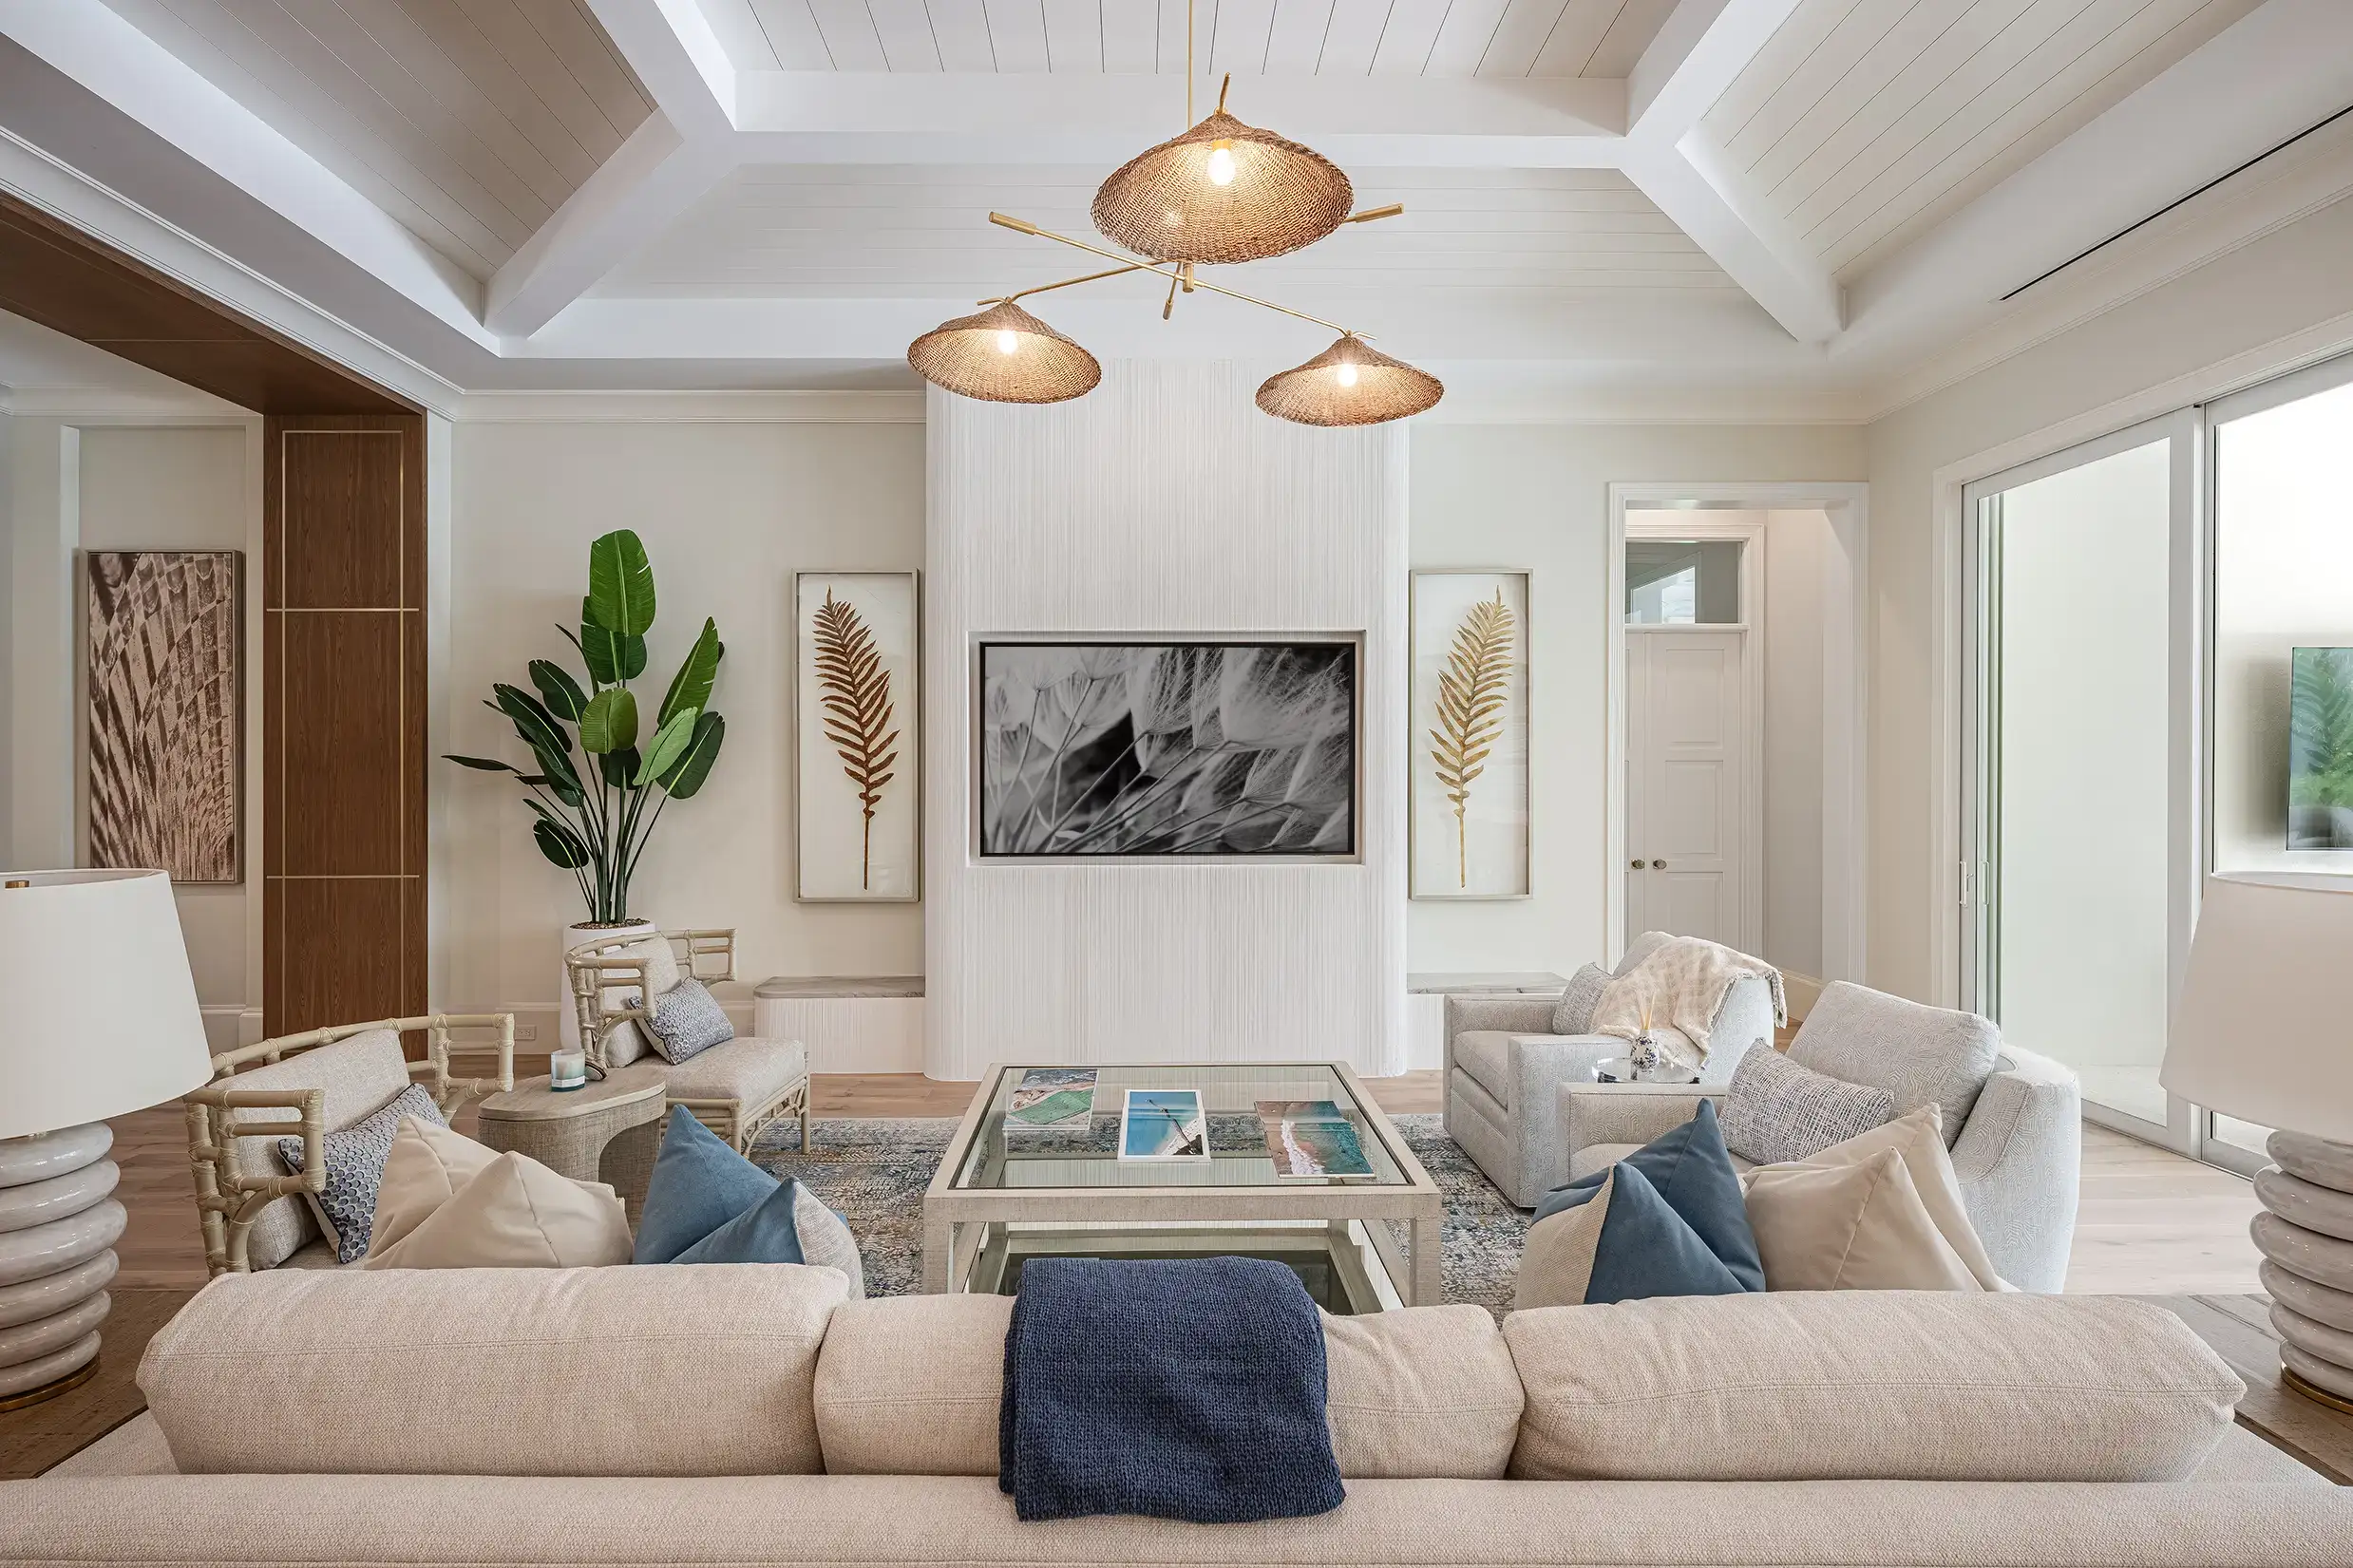
Elsewhere, a bedroom takes a different tone. A wood headboard wall doubles as a shelf for painted ceramic vessels, the vaulted ceiling is clad in wood, and a black chaise sits near a bold abstract canvas. A private study, a media room and a wet bar round out the interior.
Evenings by the basin.
The covered upper level may offer the best vantage. A wall of glass rises to a gabled wood ceiling, and beyond it the pool, the lawn and the basin stack one above the other, with a yacht resting at the dock.
The waterfront is built for use. A wooden private dock has a boat lift, with water and electricity at the slip, and the pool is paired with a spa. Four garage bays sit under the same roof, and five bedrooms and five full baths, plus two half baths, give the plan room to breathe.
At nightfall the rear facade glows, palms rise against a deep blue sky, and the pool edge draws a clean line toward the water. It is a house for people who measure a day by the light on the water.